Get in Touch
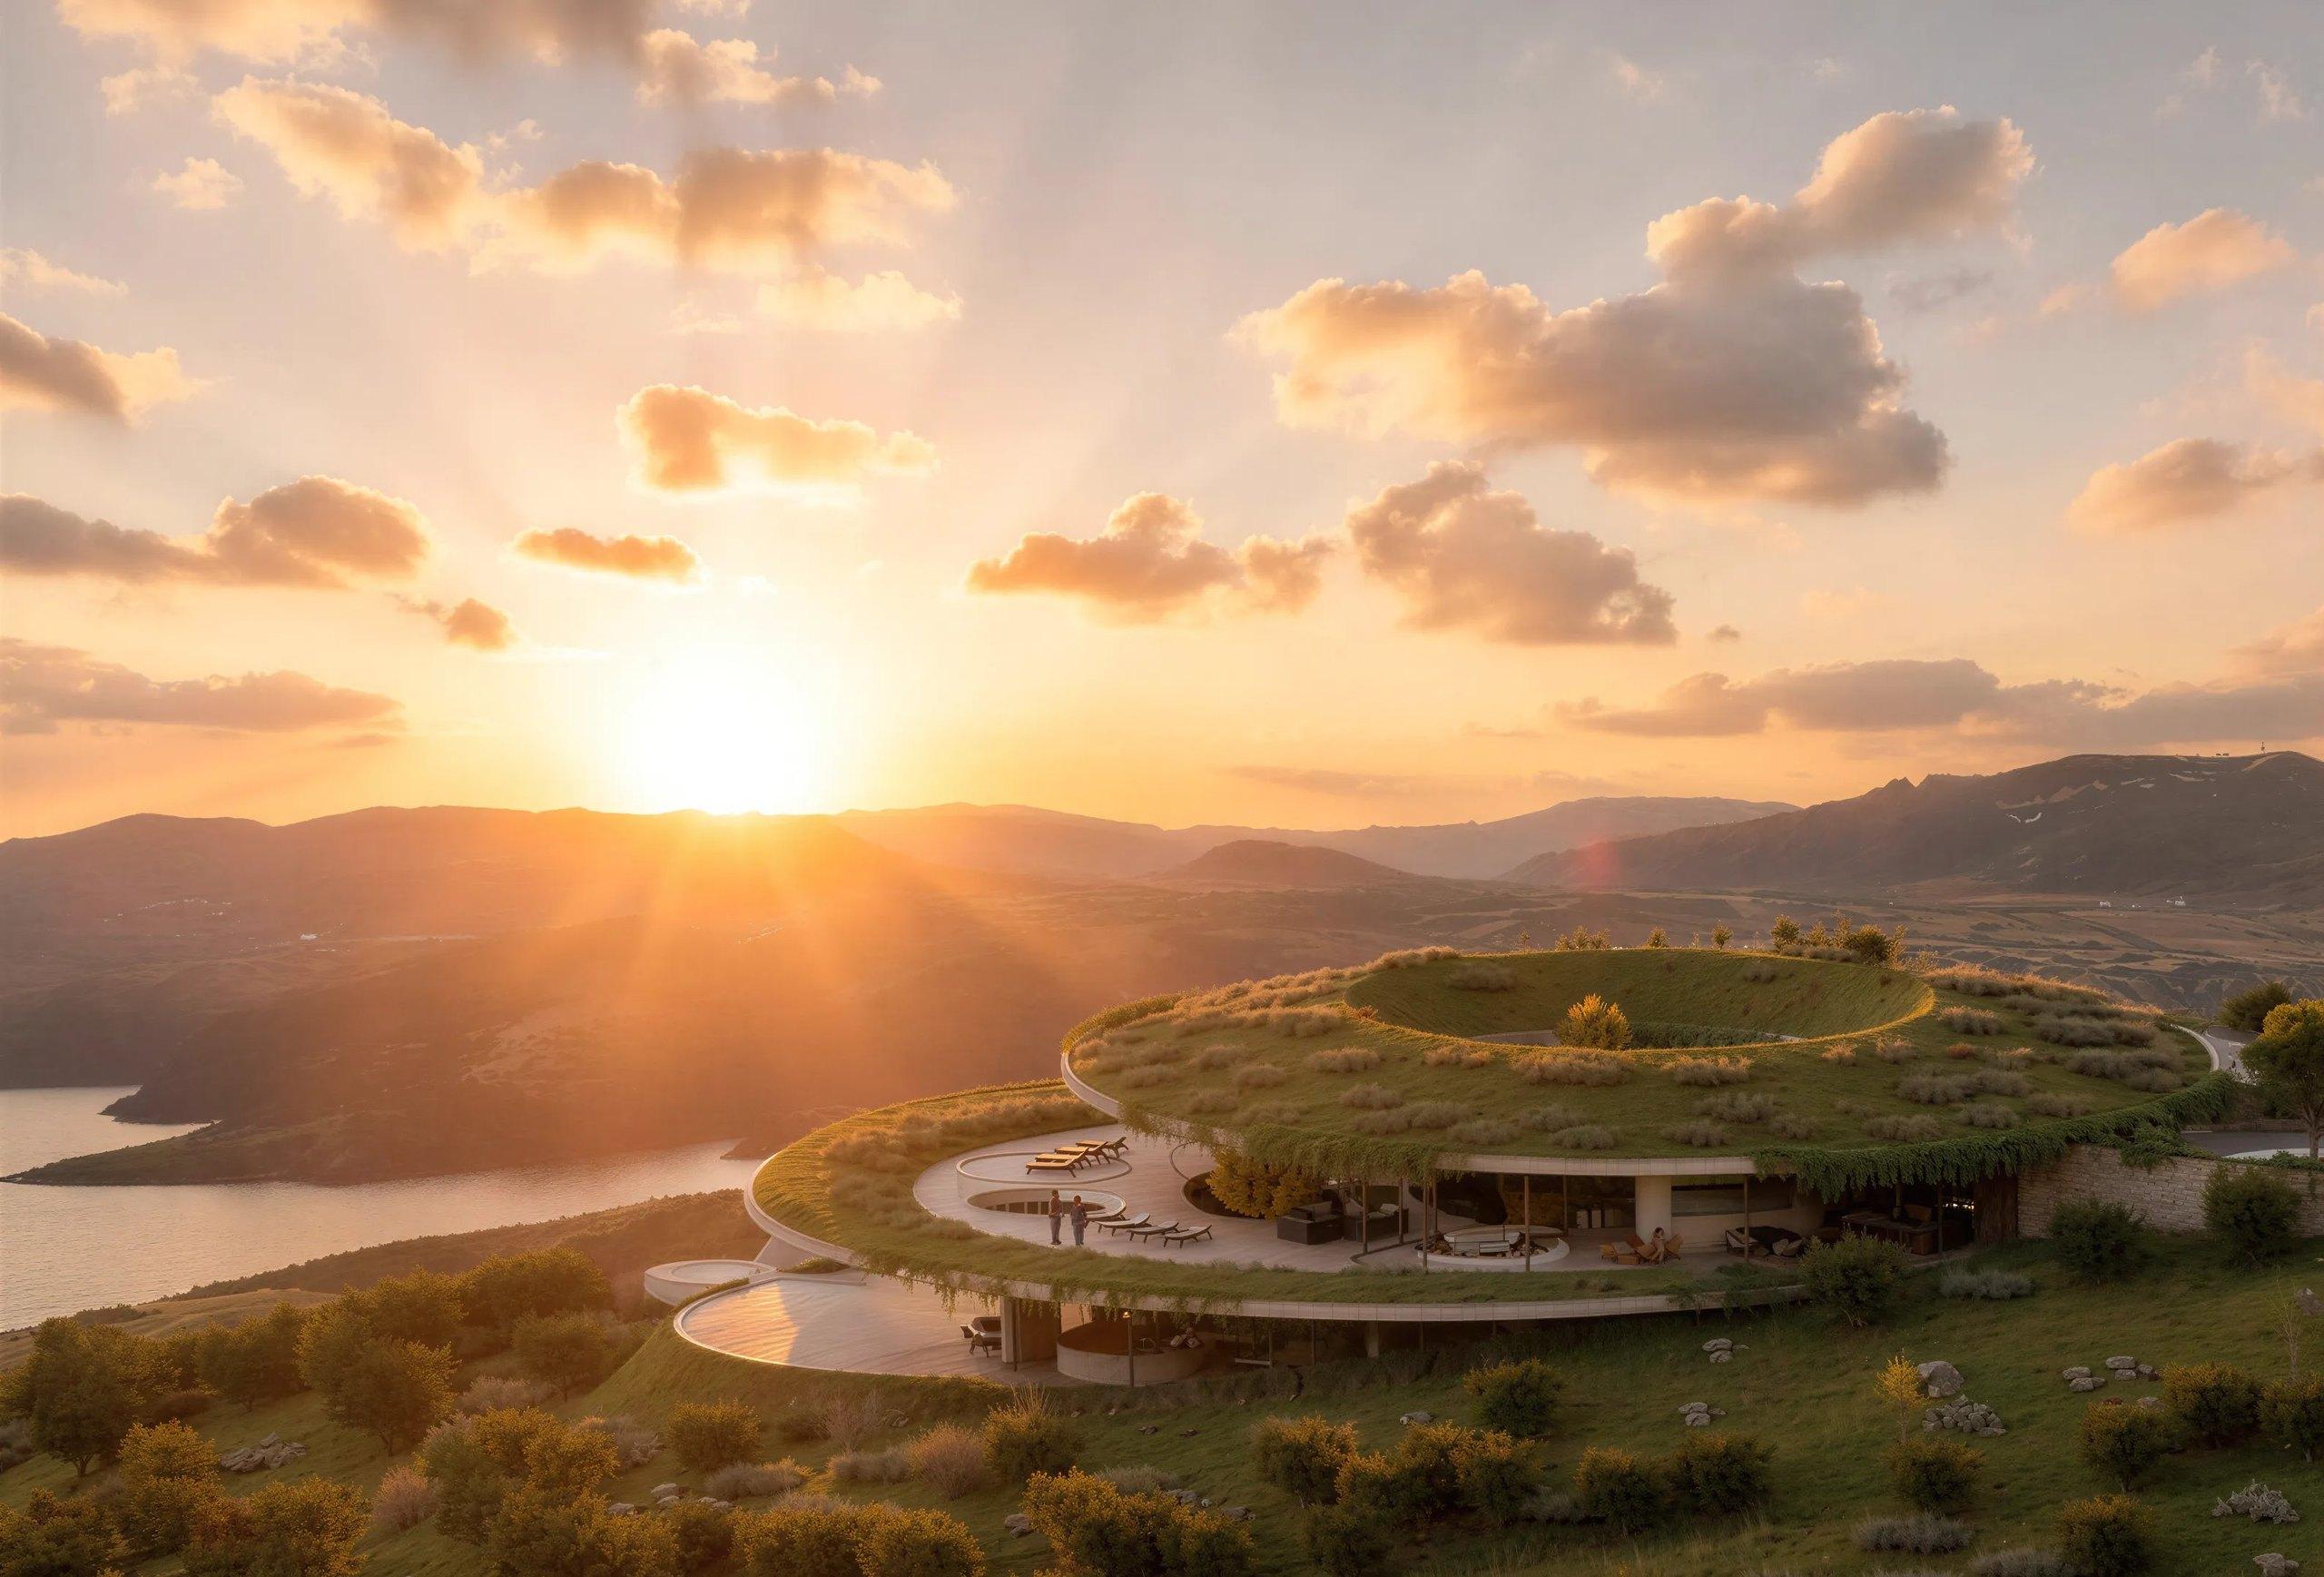
Our People's Choice design for Marcella at Jordanelle Ridge (rendering)

Architects in Park City, Utah Architecture

Your home starts with design. Our architecture team in Park City, Utah works with interior design and construction as one team from the first conversation.

Talk to Our Design Team

The Cost of Misalignment

Great design isn'tthe issue. The problemis lack of alignment.

In the traditional model, architecture, interior design and construction work separately. Decisions are made in isolation. The client becomes the project manager by default, carrying the gaps between them. That is where overruns, delays and disappointment begin.

One Team

We are not an architecture firm.We are one team, fully responsiblefor the entire outcome.

  1. Builders Inform Design

    Our construction team weighs in before lines are finalized, so the home is designed to be built.

  2. Interiors Shaped With the Architecture

    Our interior designers shape spaces alongside the architecture, not after it.

  3. Expectations Set Early

    Cost, schedule and quality are set during pre-construction and managed throughout the build.

People's Choice Award · 2026 Park City Architectural & Design Showcase

A HomeThat Belongsto the Mountain

Ten of the region's architecture and design firms were invited to design a luxury mountain home for the same homesite at Marcella at Jordanelle Ridge. The public toured each concept through renderings, floor plans and 3D models, then voted. Our design won the People's Choice Award at the 2026 Park City Architectural & Design Showcase, presented by the Park City Area Home Builders Association.

Our People's Choice design for Marcella at Jordanelle Ridge (rendering)

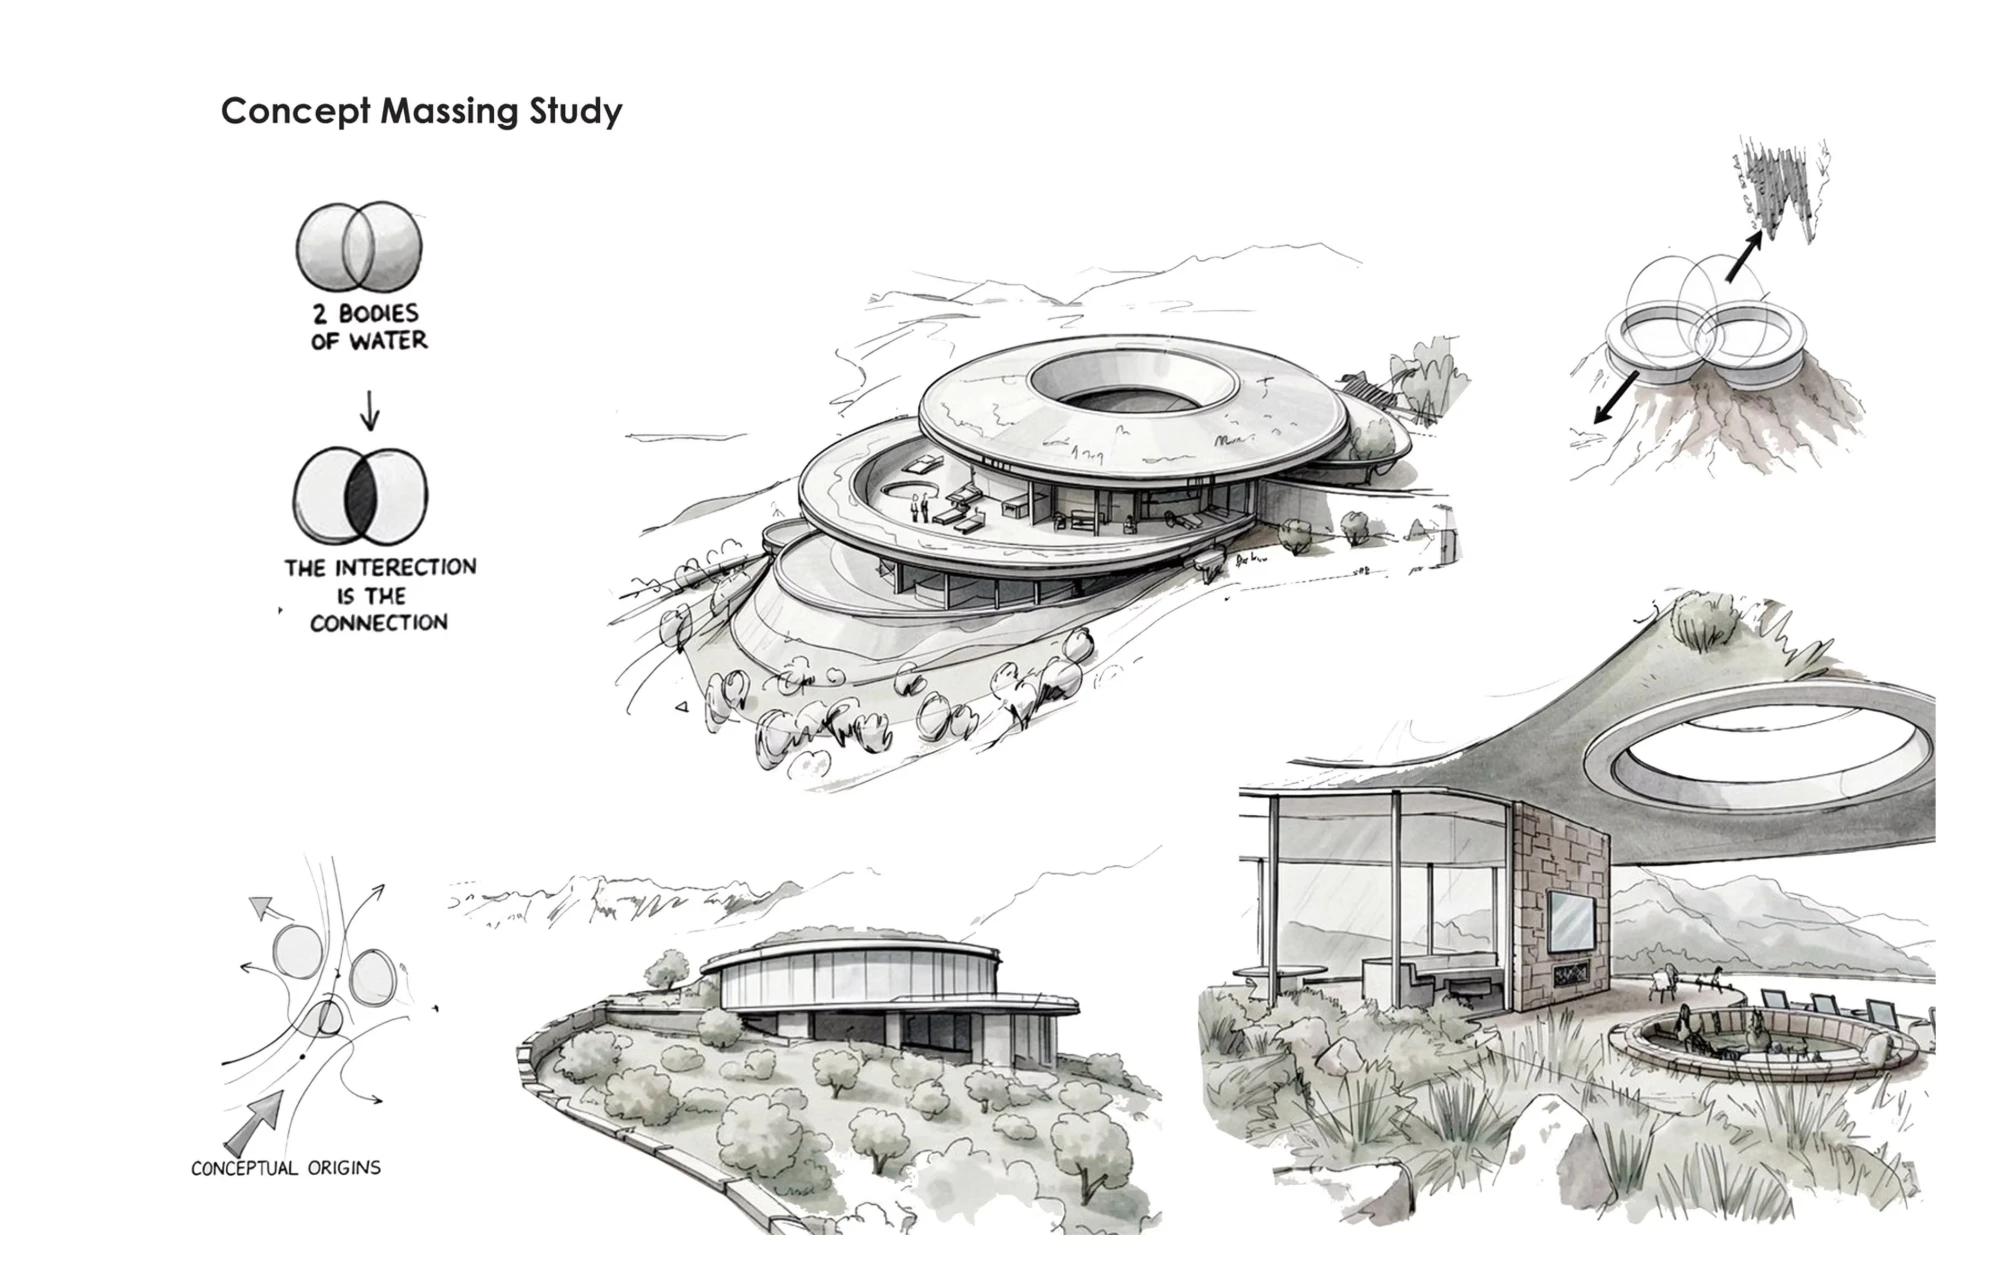
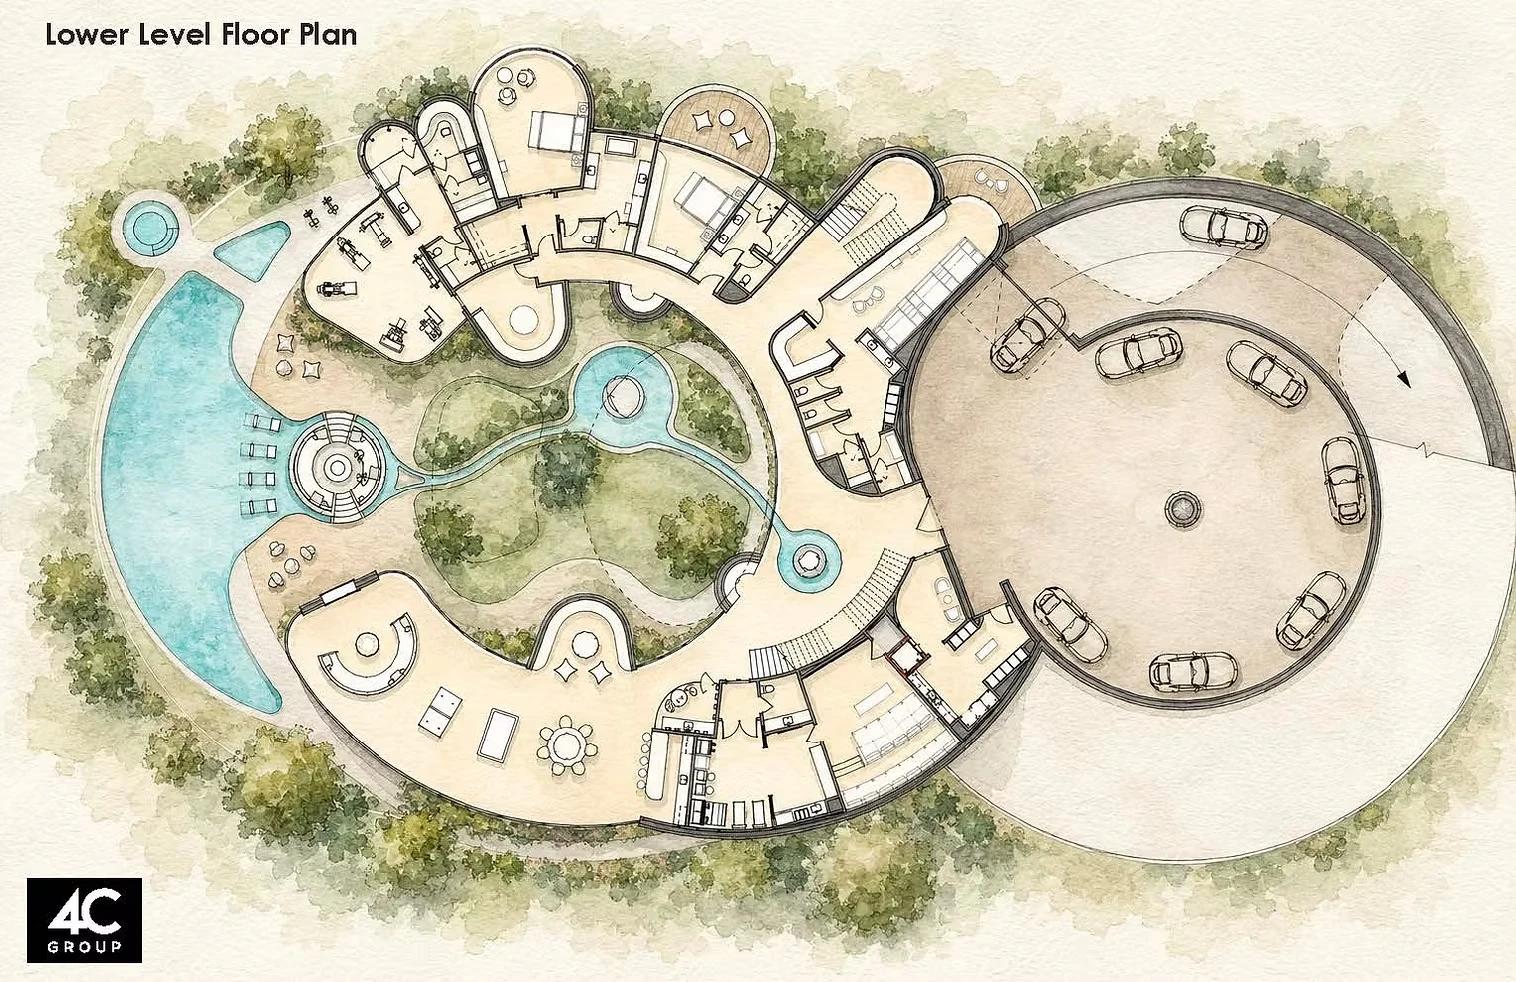
The home follows the natural contours of the site. Its circular plan has no front or back, so every side responds to the views. At the center, the landscape rises through the home to form a sheltered courtyard. A living green roof carries the native landscape across the structure, so from a distance the home settles into the summit.

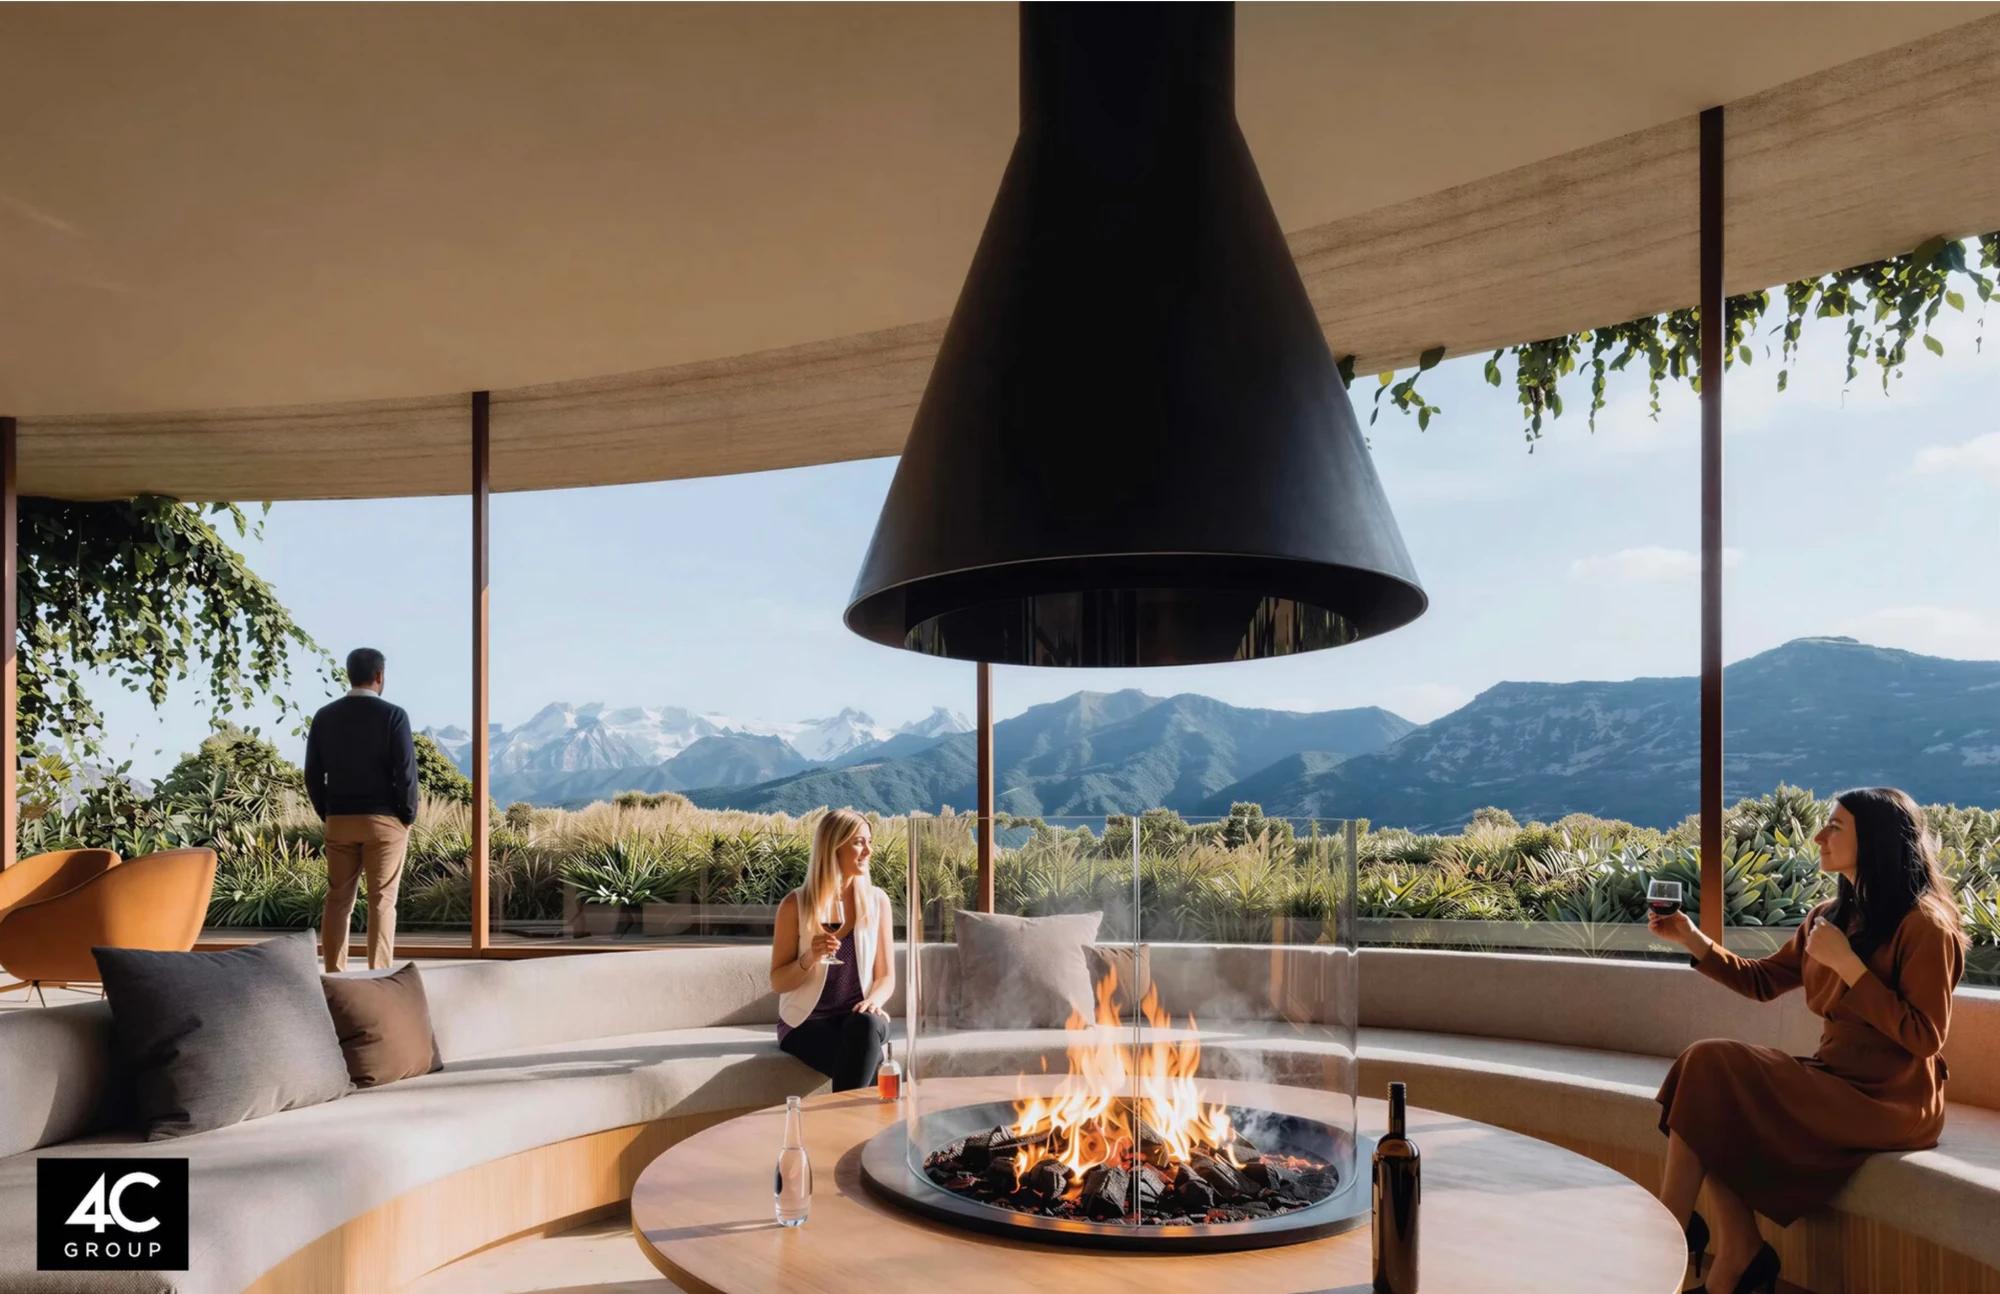
Showcase design, fire lounge (rendering)
Showcase design, concept massing
Showcase design, lower floor plan
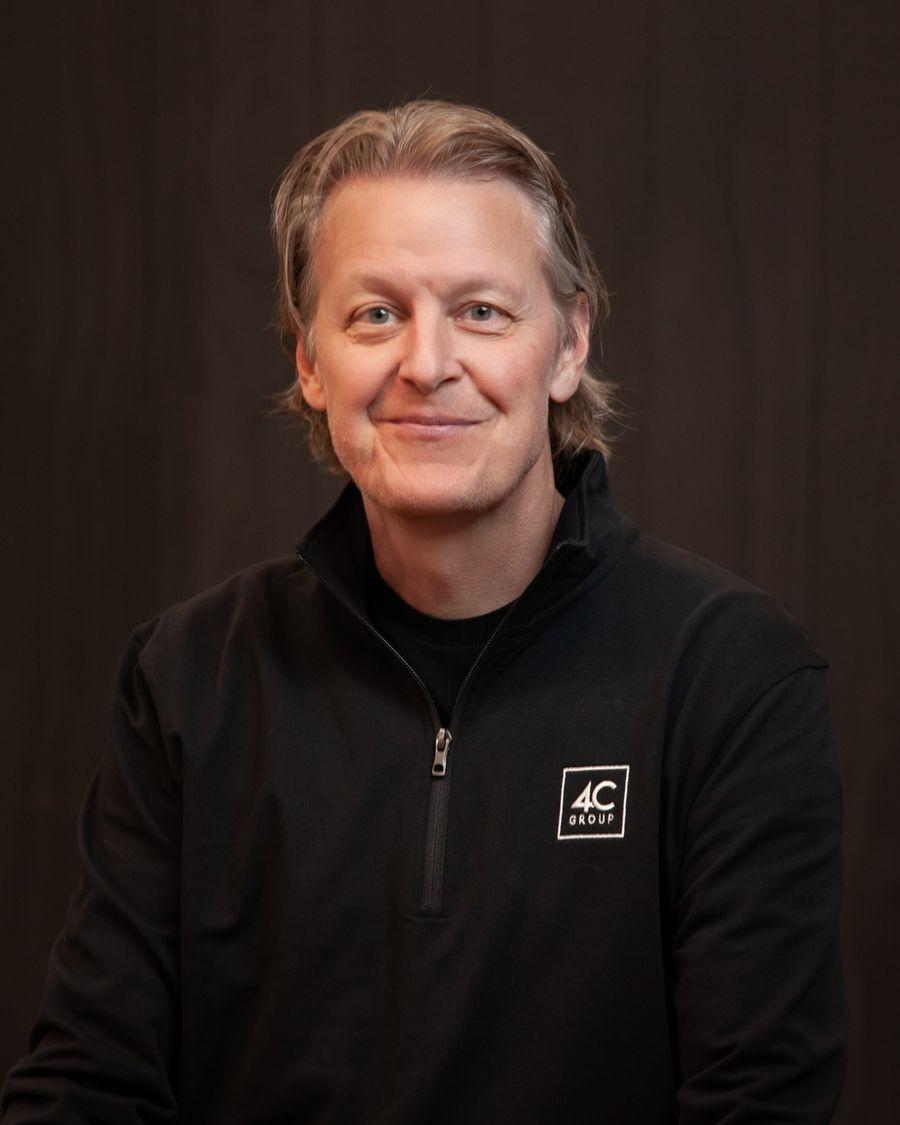
Roger Klein, Director of Architecture

Director of Architecture

Roger Klein

Roger Klein is Director of Architecture at The 4C Group. He has more than 30 years of experience in the United States and abroad.

Before 4C, he ran his own studio, ARK, for 14 years. There he designed the full campus of Özyeğin University, including its award-winning Faculty of Architecture and Design. Earlier, he held senior design roles at Kohn Pedersen Fox, Swanke Hayden Connell Architects and RMJM in New York. His work has won multiple Design Excellence awards, and Building Design + Construction named him one of its 40 Under 40.

Today he designs luxury homes in the mountains around Park City, working with 4C's interior design and construction teams from concept through completion.

7 People

The Design Team

Meet the Full Team
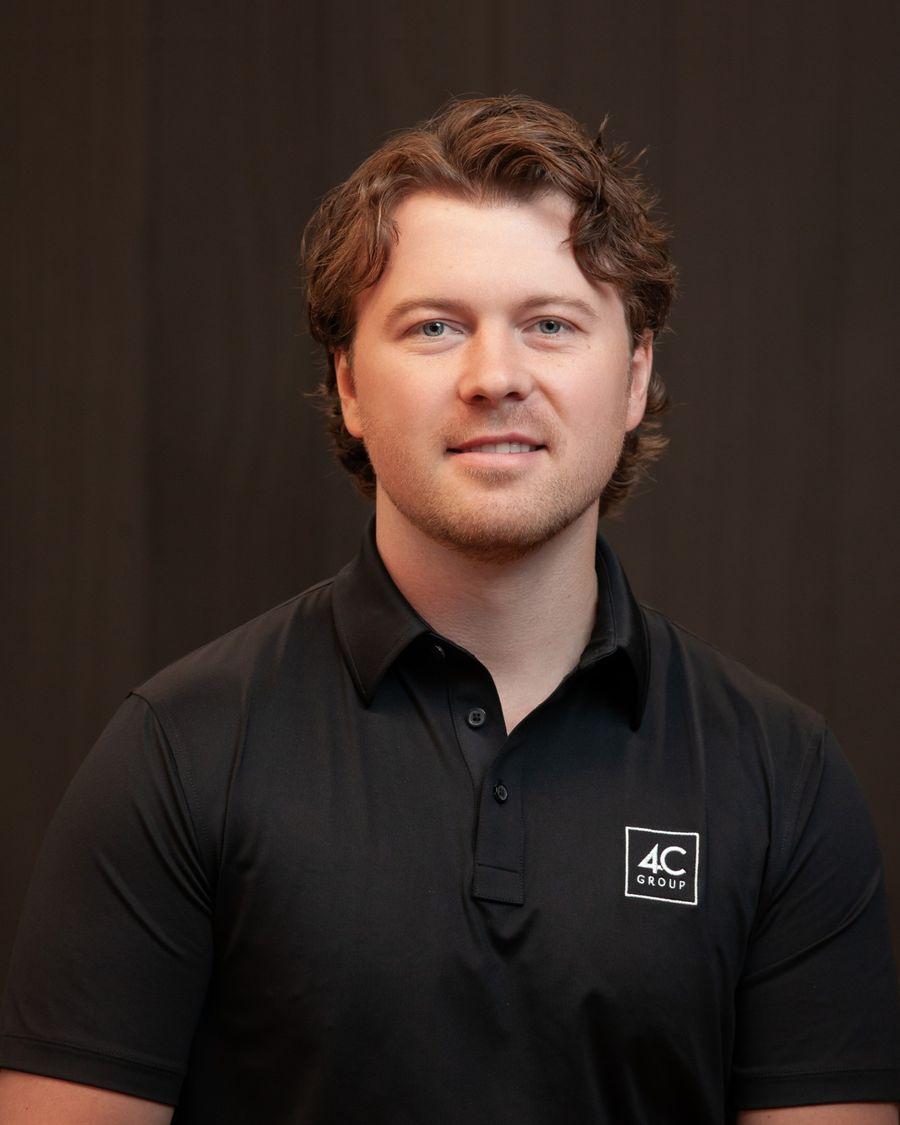
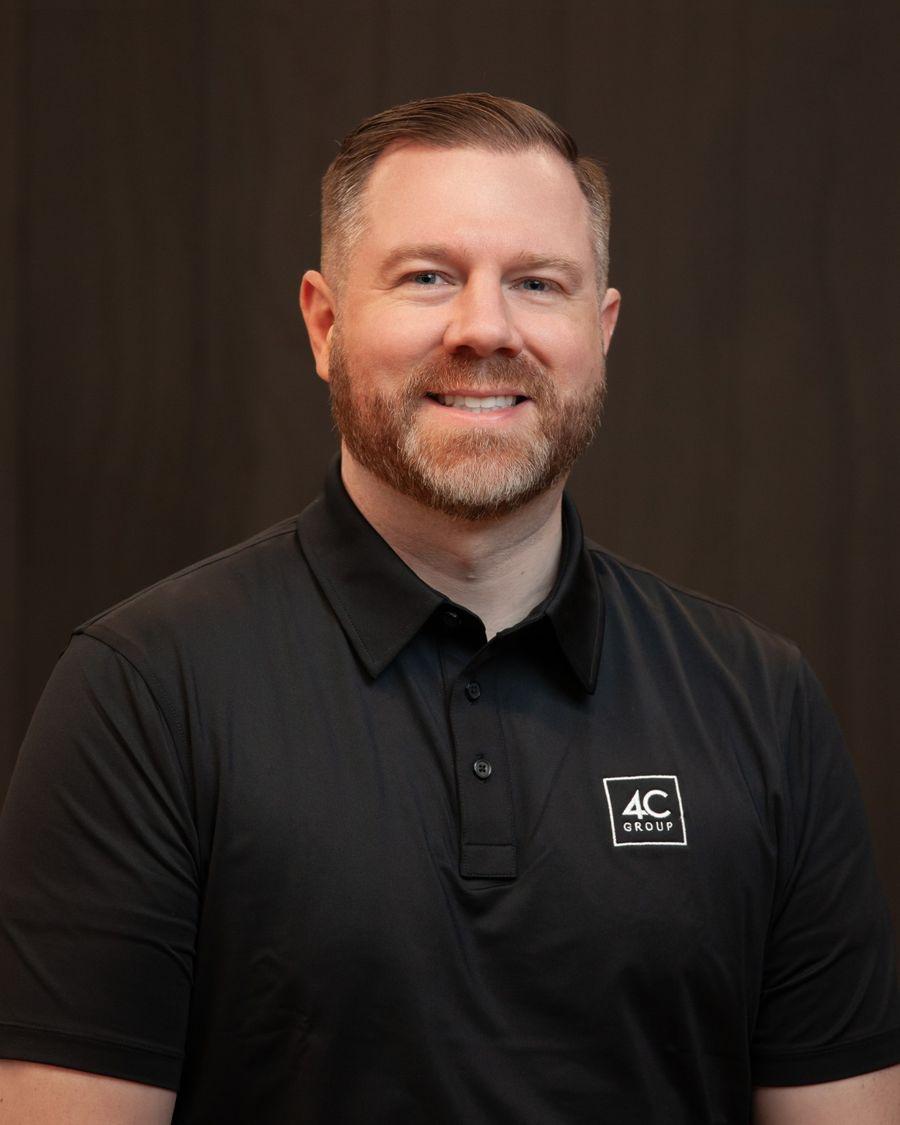
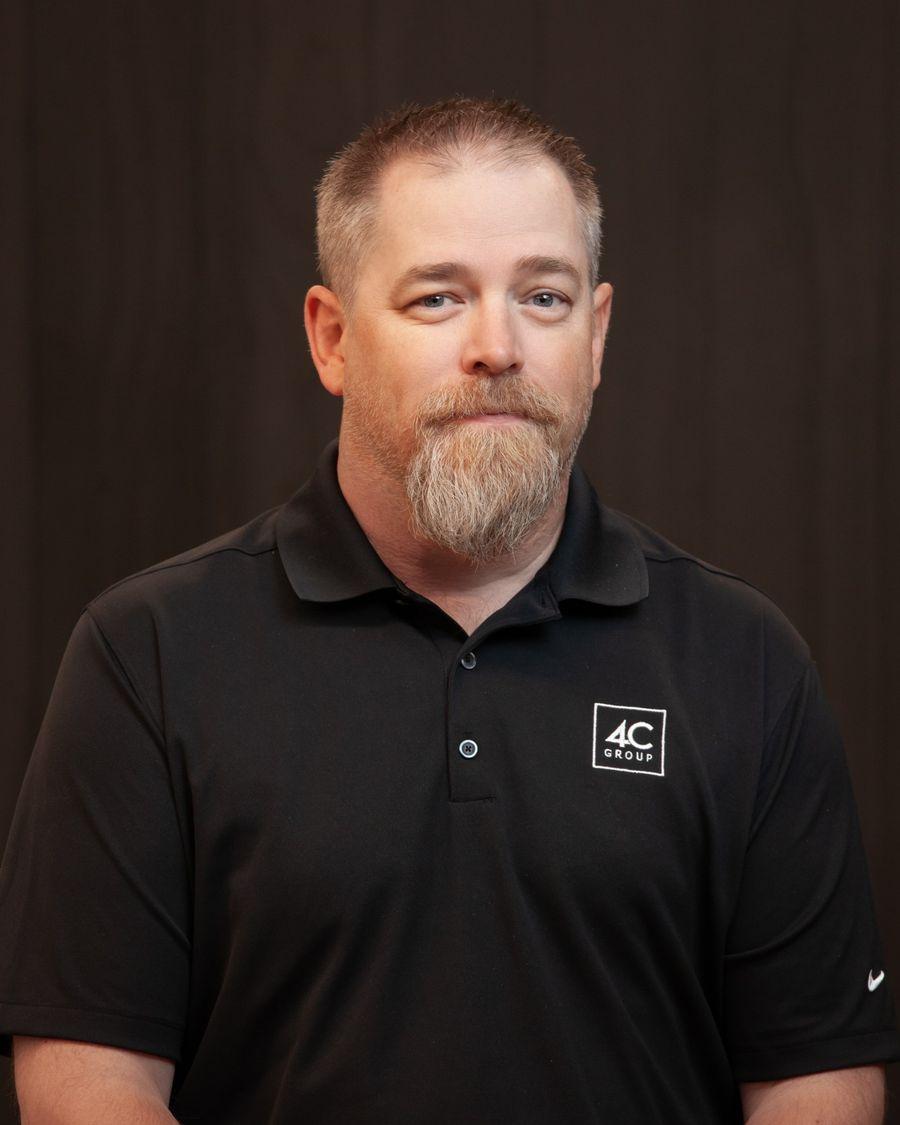
William Call, Senior Project Designer at The 4C Group

William Call

Senior Project Designer

Bio

William comes from commercial architecture, with work across education, hospitality, multifamily, retail, office and mixed-use projects in several states. He brings a strong command of building codes, engineering coordination and construction administration. At 4C, he keeps clients and every team clear on cost, quality and schedule from concept through completion.
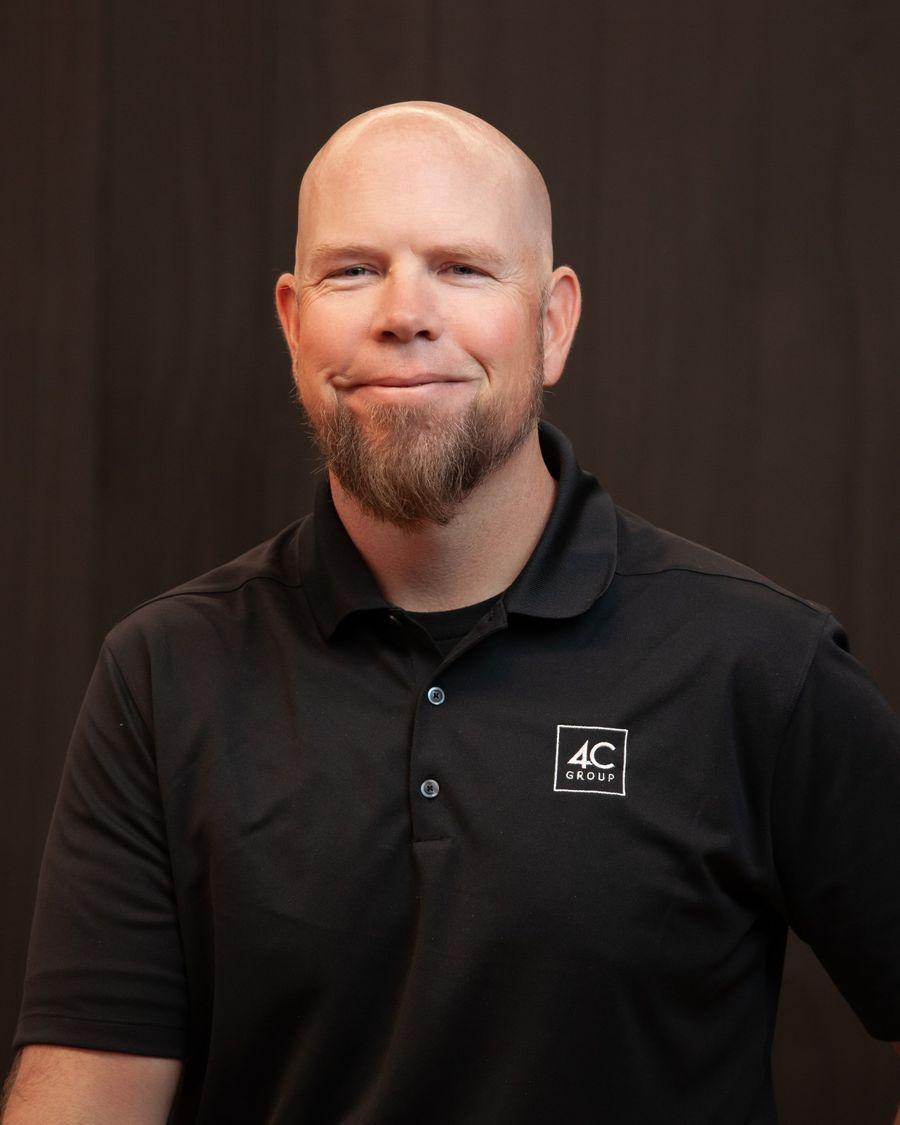
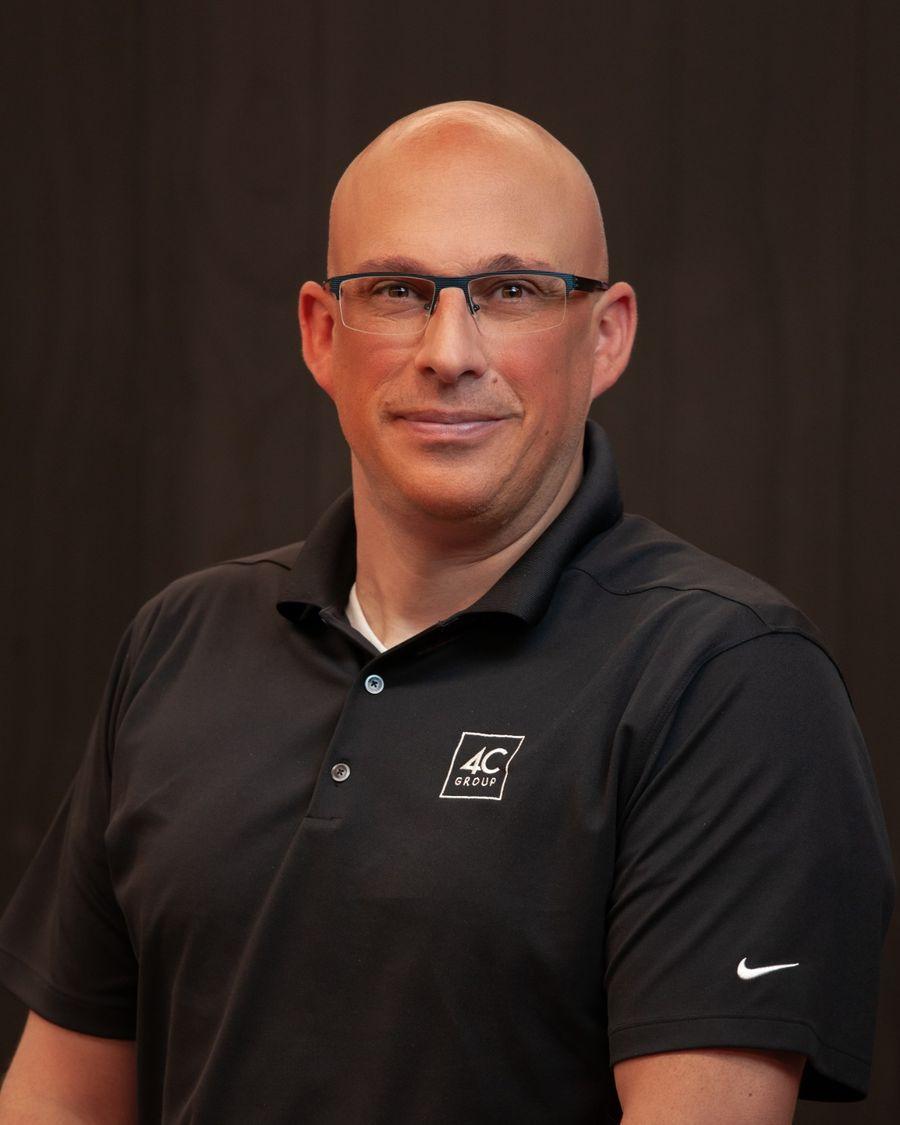
Dan Gayler, Senior Project Designer at The 4C Group

Dan Gayler

Senior Project Designer

Bio

Dan has more than 26 years in architecture and construction, and has worked on luxury homes in Park City since 2003. Before 4C, he was a partner in a residential design firm and founded his own practice in 2010. At 4C, he keeps clients, designers, consultants and builders aligned from concept through completion.
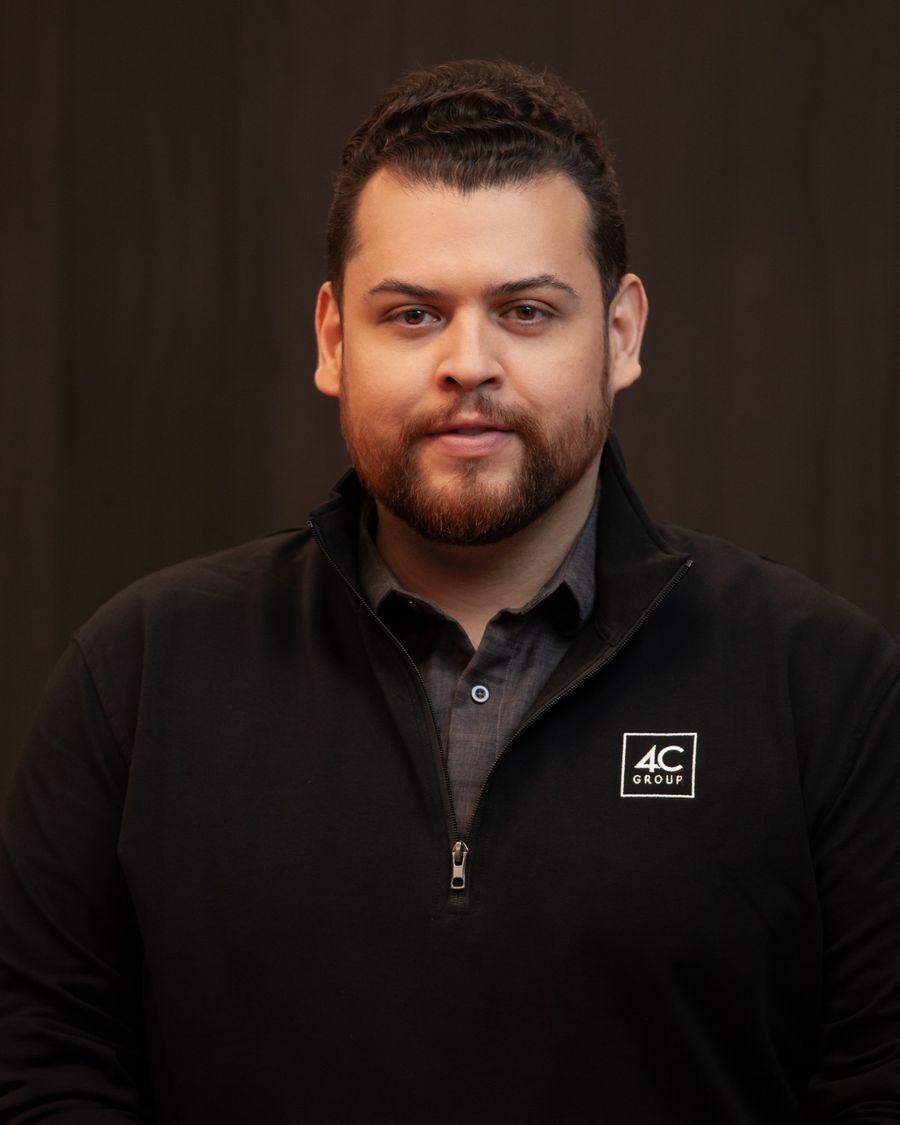
Eric Norman, Senior Design Manager at The 4C Group

Eric Norman

Senior Design Manager

Bio

Eric's background spans luxury residential architecture, resort design, engineering and construction. He has designed homes in Discovery Land Company communities and worked on resort projects in Cabo, Portugal, Las Vegas and Hawaii. At 4C, he guides projects through schematic design, 3D development and coordination.

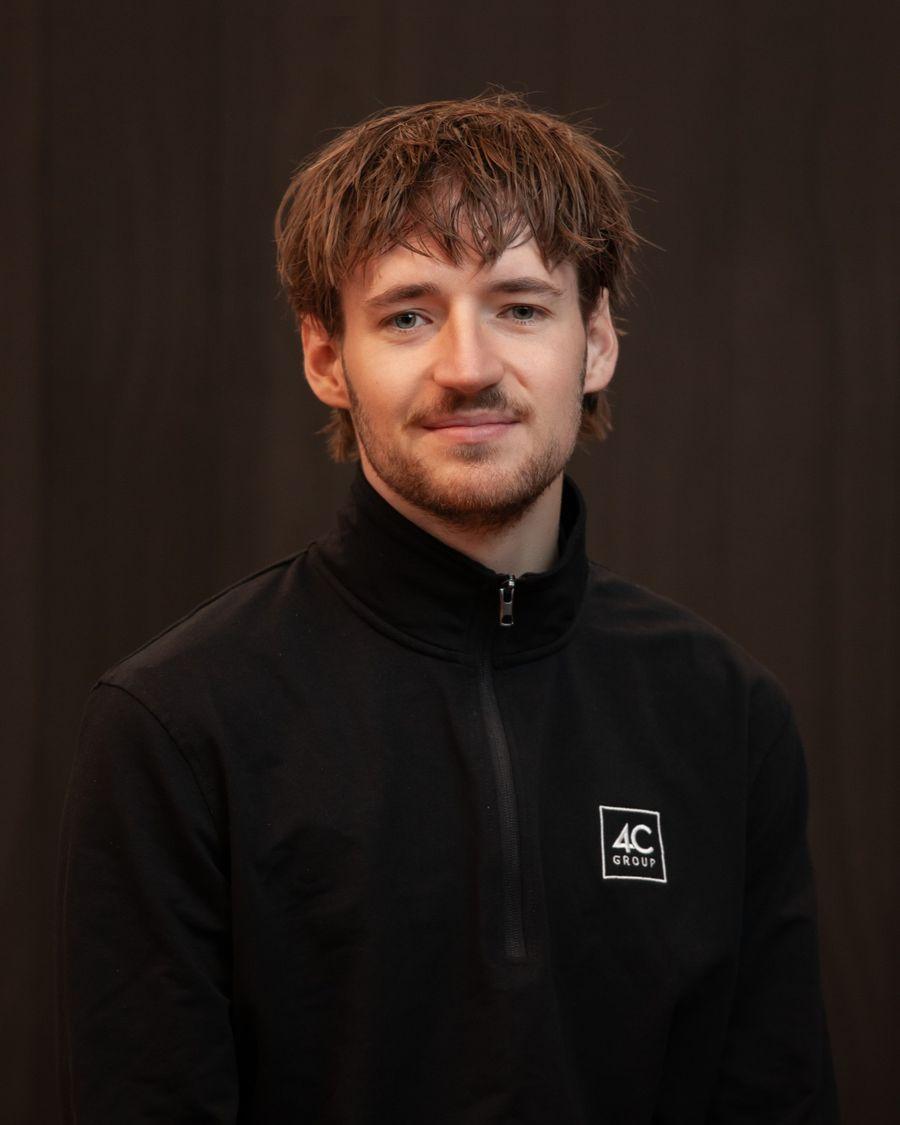
Maxwell Collins, Architectural Designer at The 4C Group

Maxwell Collins

Architectural Designer

Bio

Maxwell has nearly a decade of experience and holds a Bachelor of Arts in Architecture from the University of Utah. Before 4C, he worked with luxury residential design firms on private developments across North America and abroad. At 4C, he guides homes from early concept through permitting and construction documents.

Jeremy Welker, Architectural Designer at The 4C Group

Jeremy Welker

Architectural Designer

Bio

Jeremy has 22 years in architecture and more than a decade in construction, and holds a Master of Architecture. At 4C, he leads construction documents, refining each design so it builds as well as it looks. He is an accomplished woodworker and has served 15 years in the Utah Army National Guard.

Christian Bueno, Architectural Designer at The 4C Group

Christian Bueno

Architectural Designer

Bio

Christian has nearly 12 years of experience in architectural design and project management across commercial, multifamily and mixed-use work. He holds a Bachelor of Science in Architecture from the University of Utah and is training on 4C's lead designer track. He is fluent in English and Spanish, and spends his free time hiking Utah's national parks.

Hayden Flemming, Architectural Designer at The 4C Group

Hayden Flemming

Architectural Designer

Our Work

Selected Work

A few of the homes our team has designed and built across Park City and the Wasatch Back.

See All Projects

FAQ

CommonQuestions

Do I need to hire an architect and a builder separately?

No. At 4C, architecture, interior design and construction sit at the same table from the first conversation. One team carries one set of commitments.

When should I talk to 4C?

As early as you can, ideally before you buy land or start design. A Build Strategy Consultation helps you understand what a homesite can support, what it will likely cost and how long it will take, before you commit.

How long does design take?

For a new custom home, design typically takes about 12 months, from the first sketch through construction documents. Construction begins when design is complete. Renovations usually move faster.

Can you work with plans from another architect?

We design and build our homes with architecture, interior design and construction working together. It is how we keep cost, schedule and quality aligned from the first sketch to move-in.

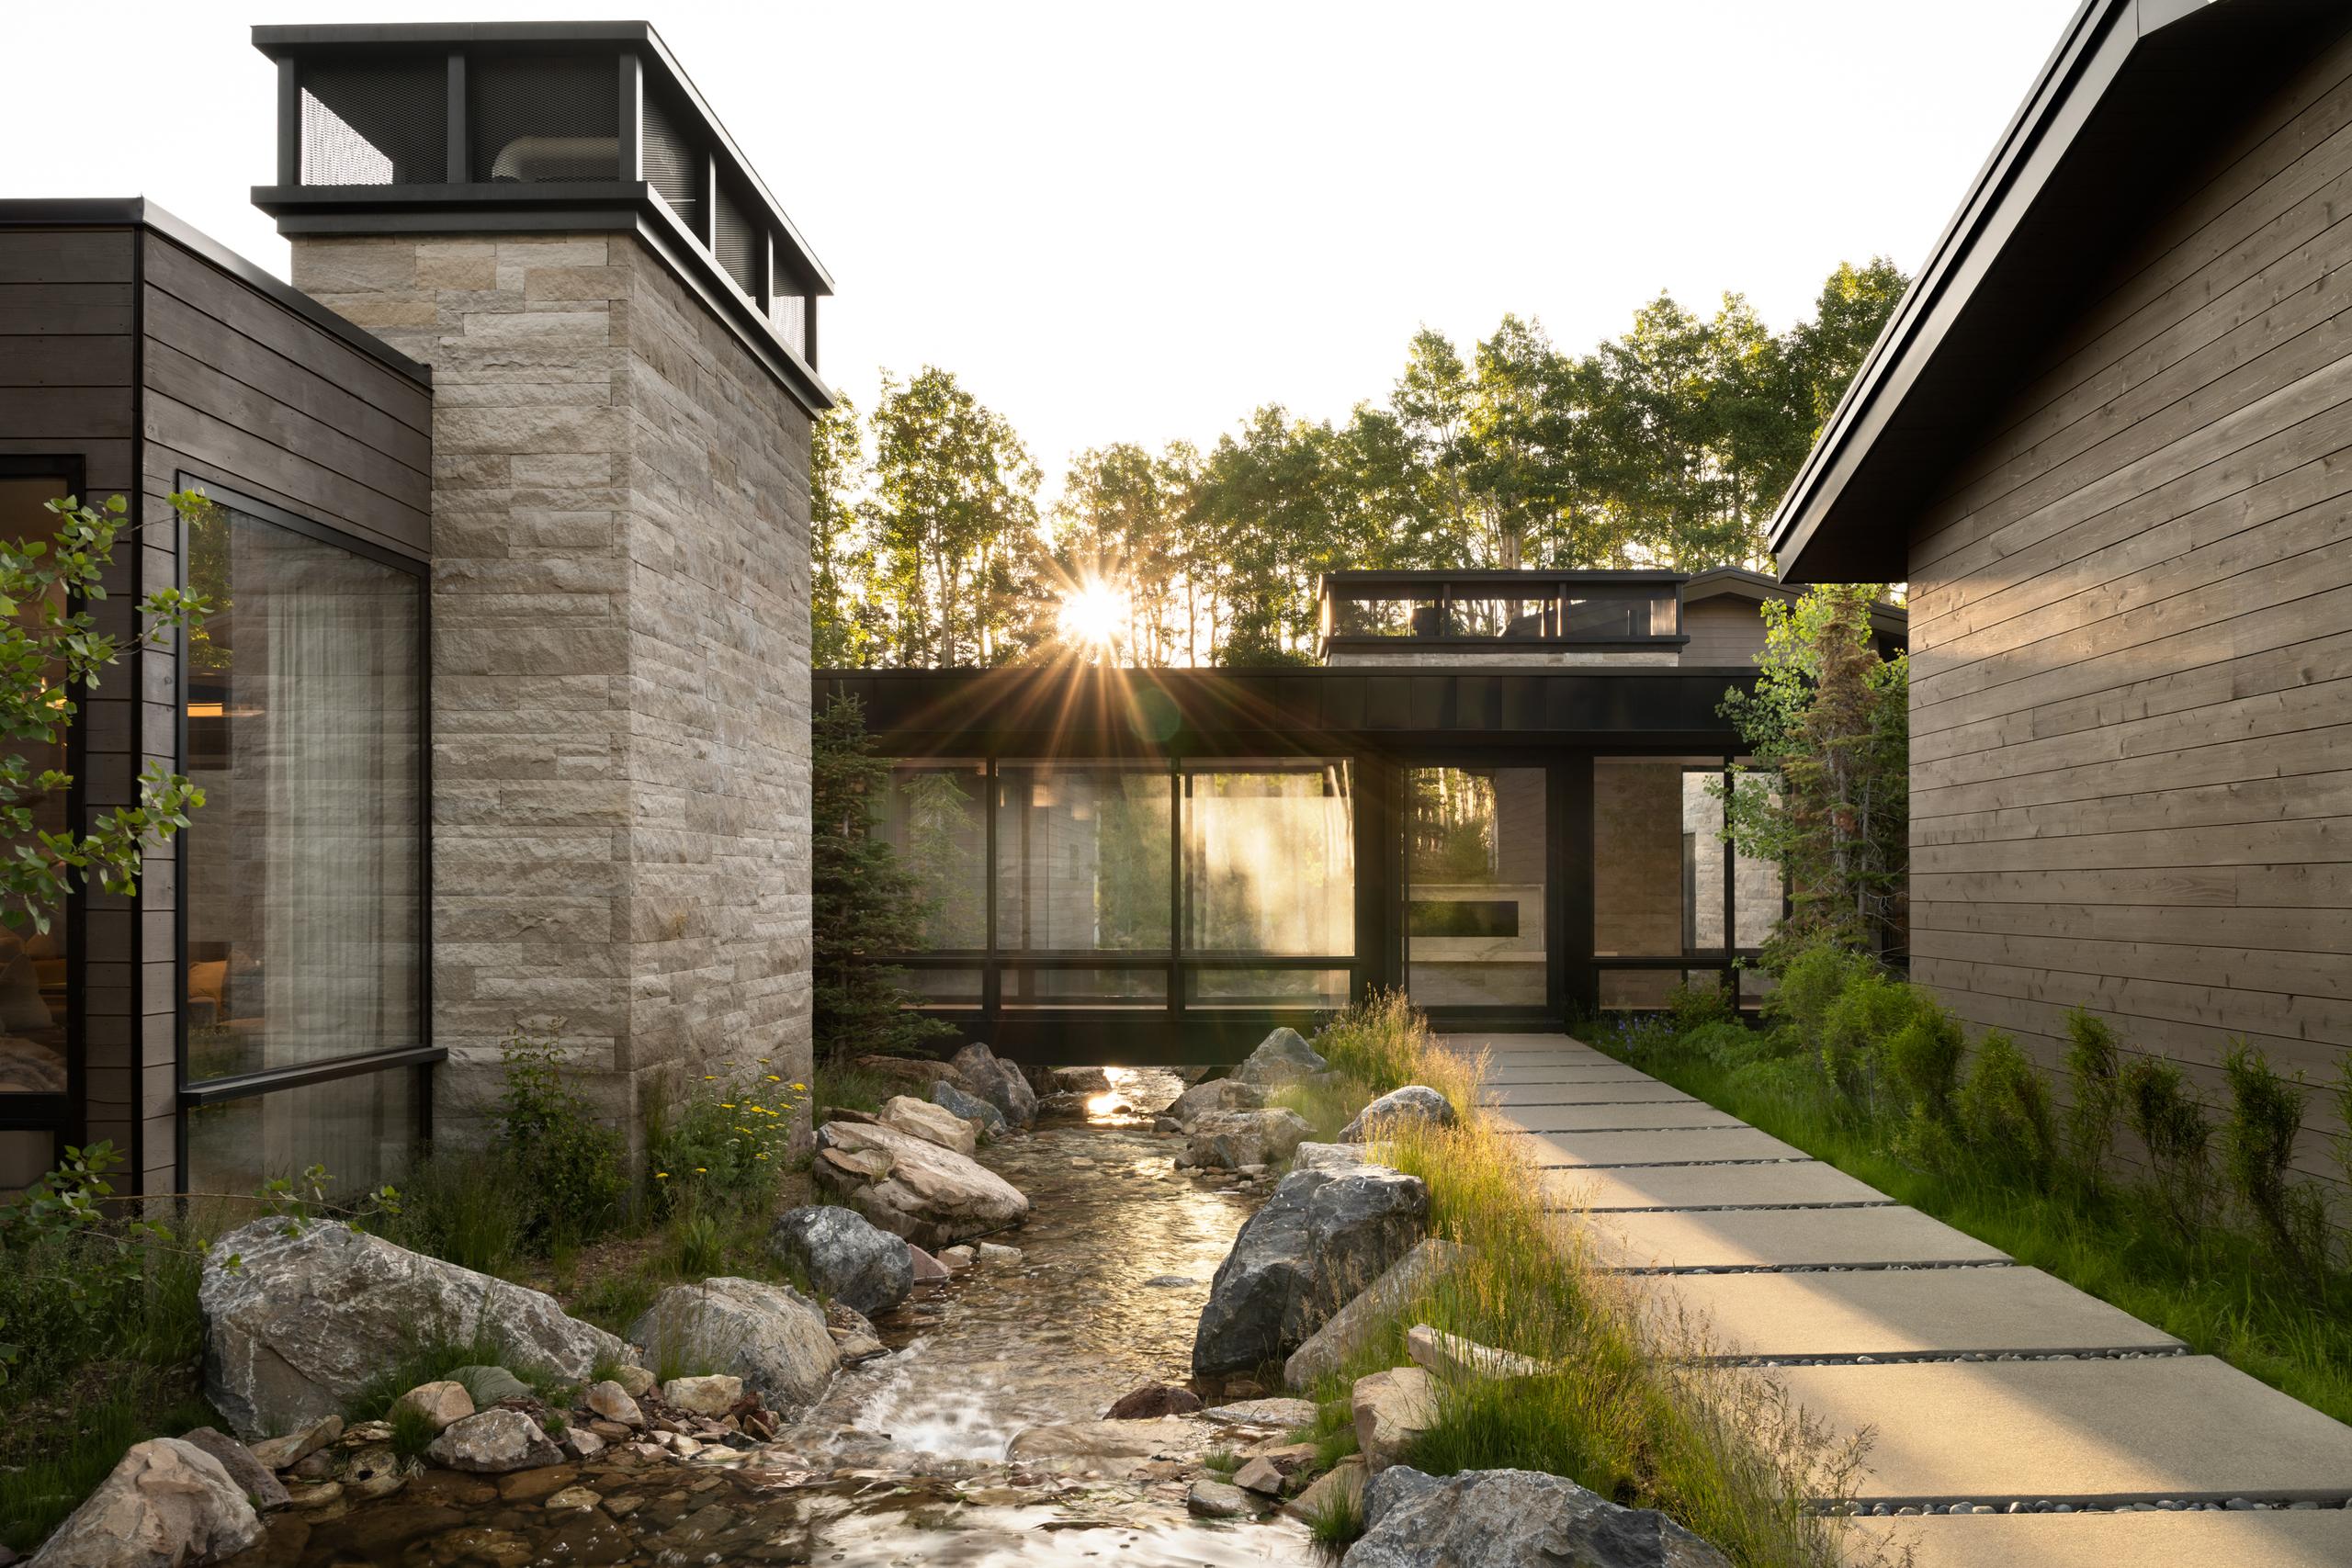
Colony 312, a home by The 4C Group

Startinga Design?

Tell us about your lot and what you have in mind. We will walk you through how the 4C Way works.

Get in Touch